3-bedroom house
A 120 m² plan with Living room, Kitchen, Storage, Hall, Bedroom 1, Bathroom, Bedroom 2, furnished with 66 pieces. Open it in the editor and change whatever you like.
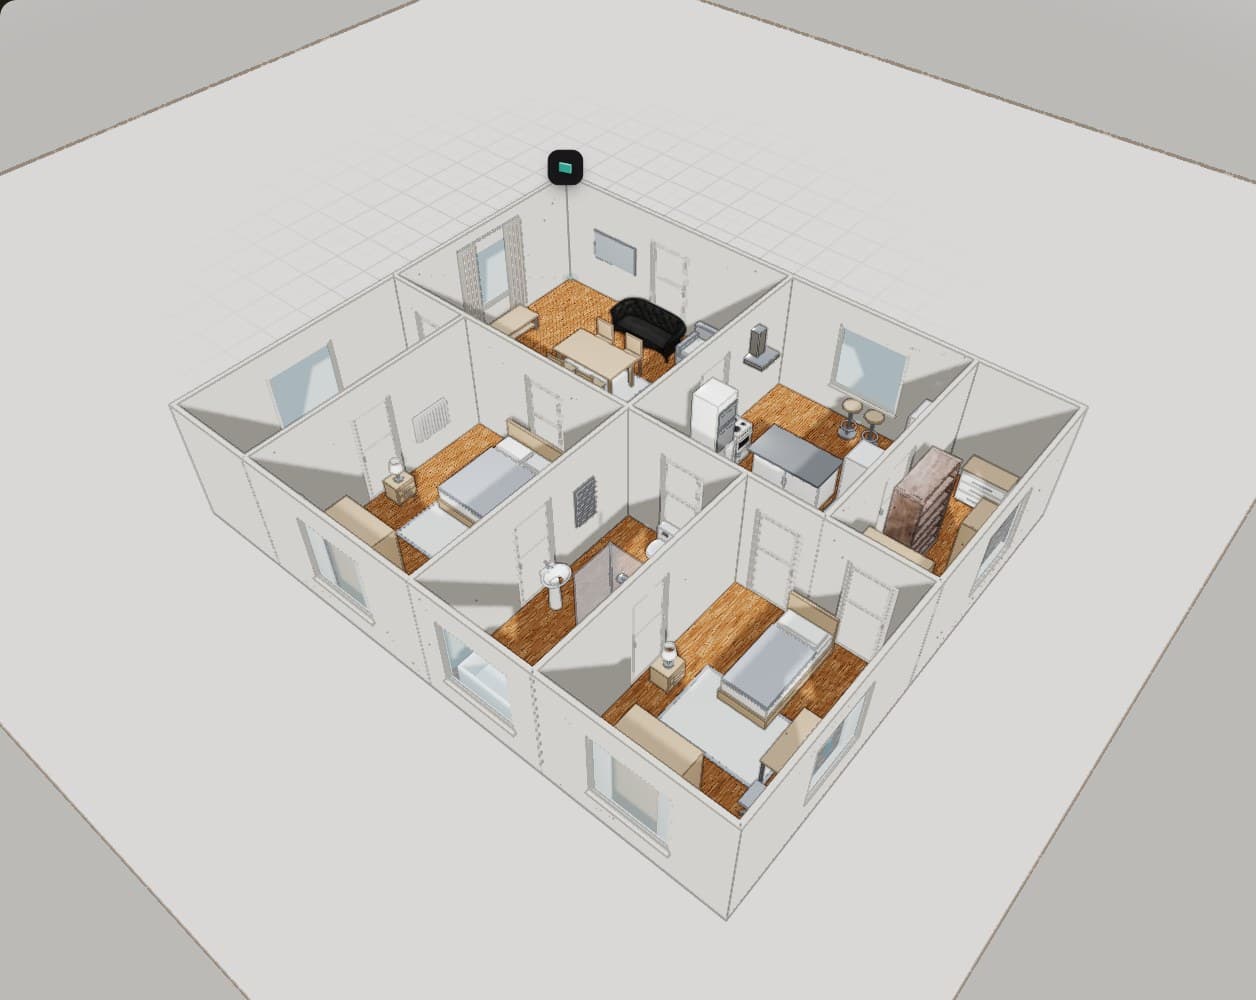
Floor plan
Rooms
- Living room
- Kitchen
- Storage
- Hall
- Bedroom 1
- Bathroom
- Bedroom 2
What's already placed
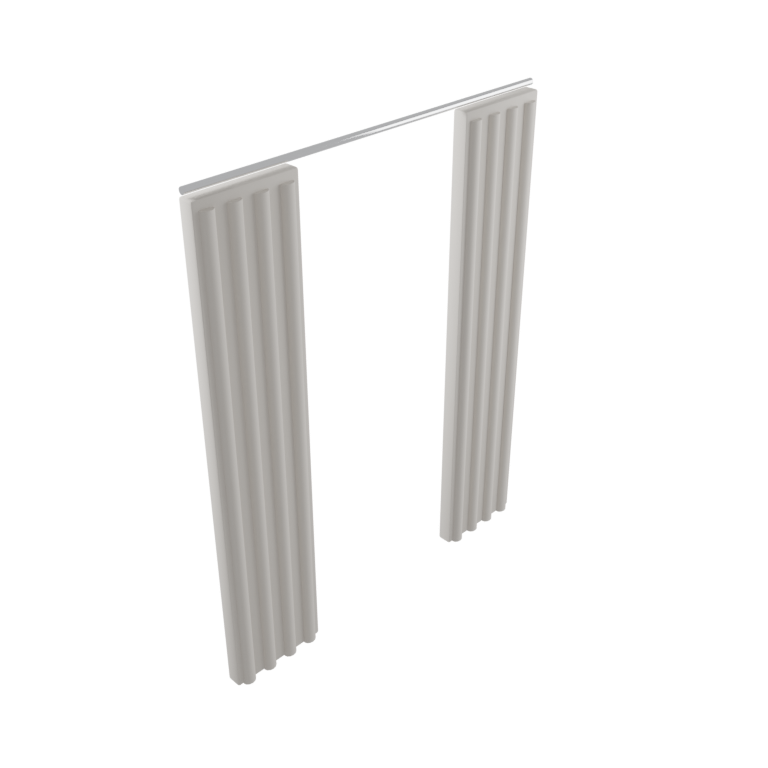 Curtains ×4
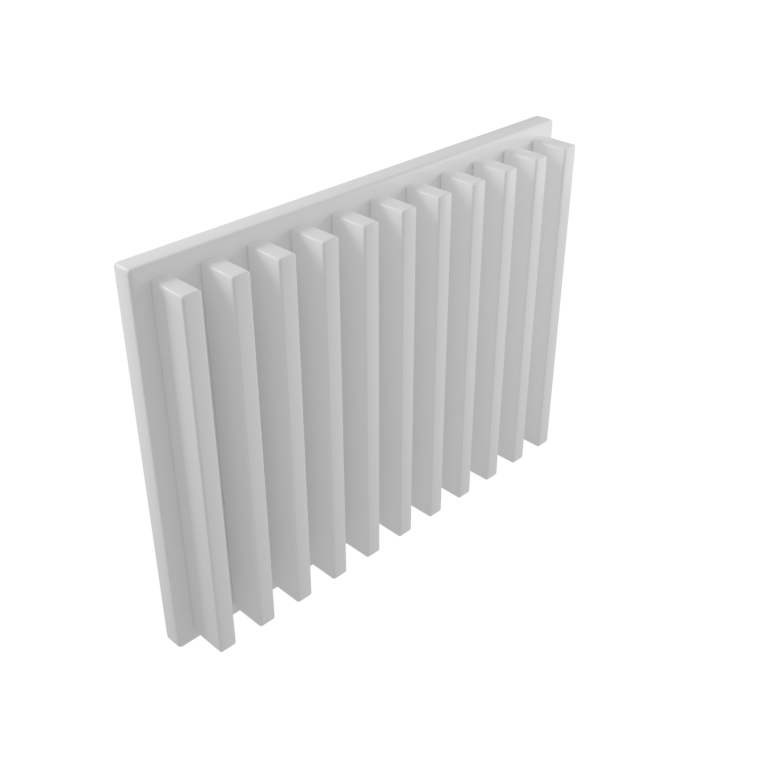 Panel Radiator ×4
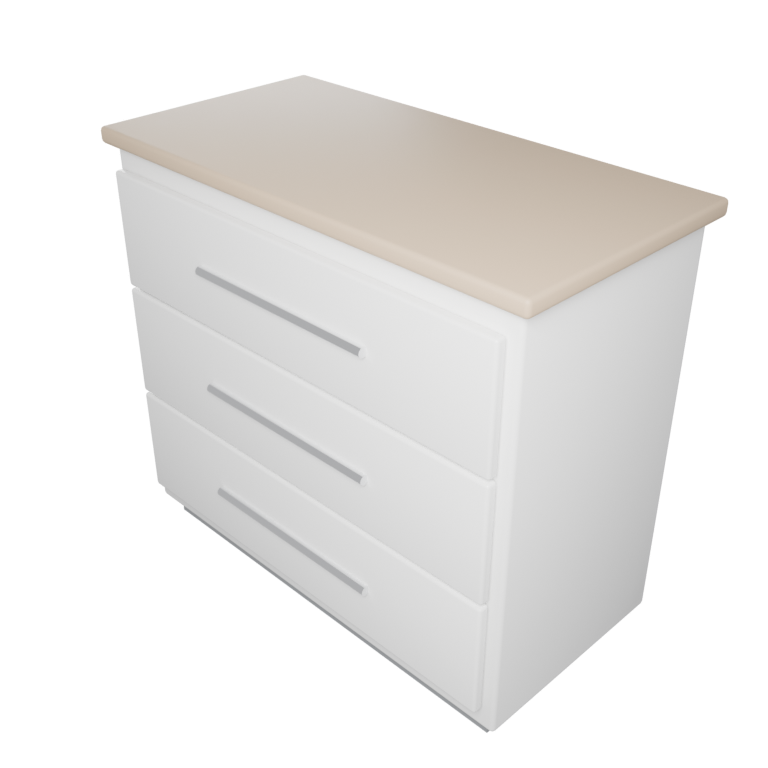 Chest of Drawers ×3
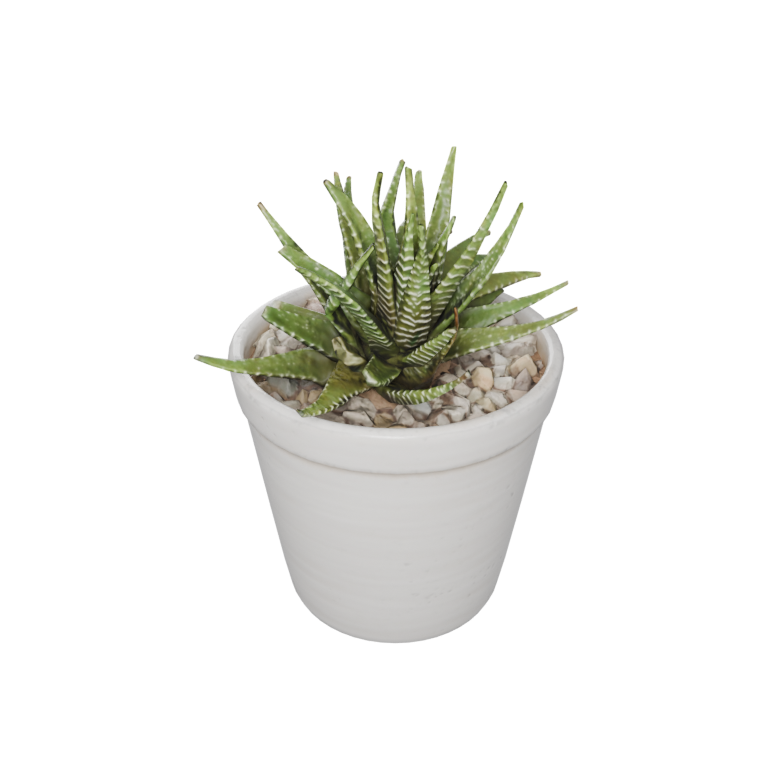 Potted Plant 04 ×3
 Rug ×3
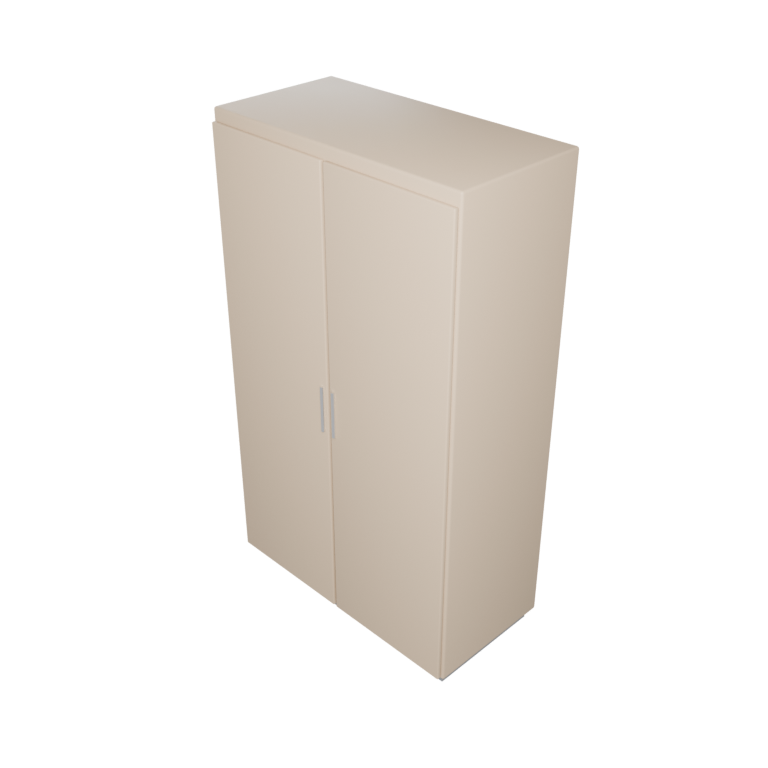 Wardrobe ×3
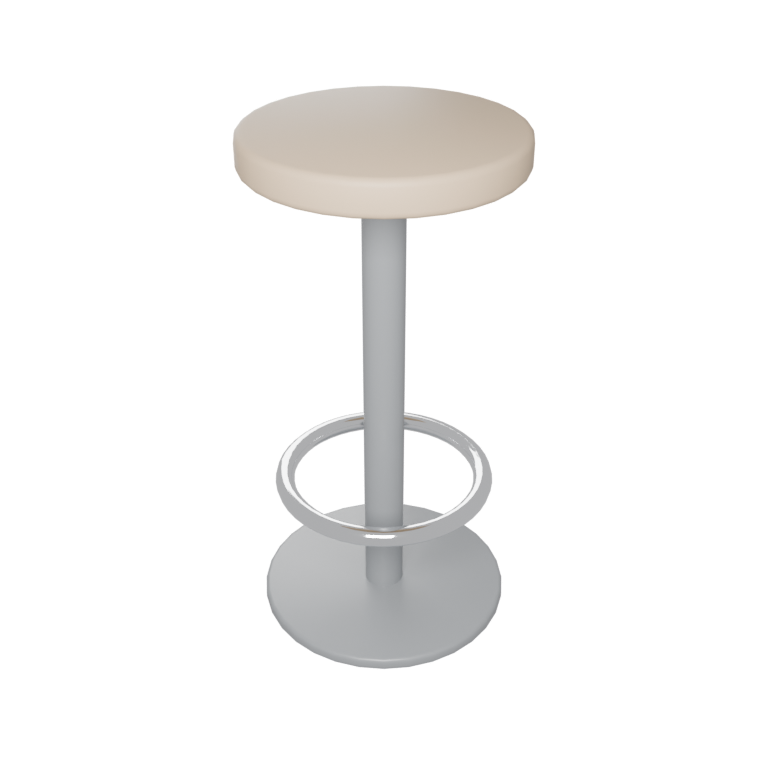 Bar Stool ×2
 Bedside Table ×2
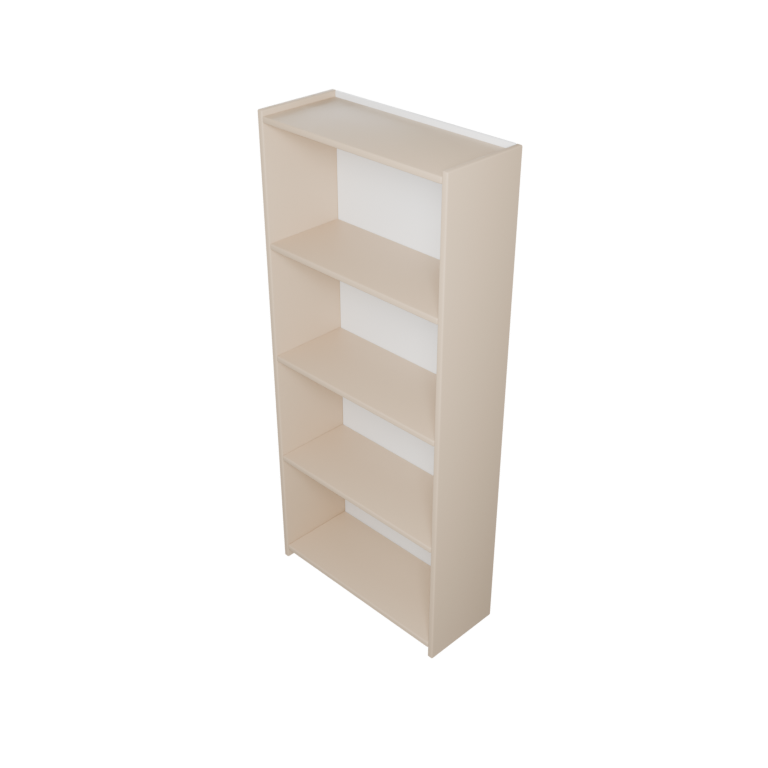 Bookcase ×2
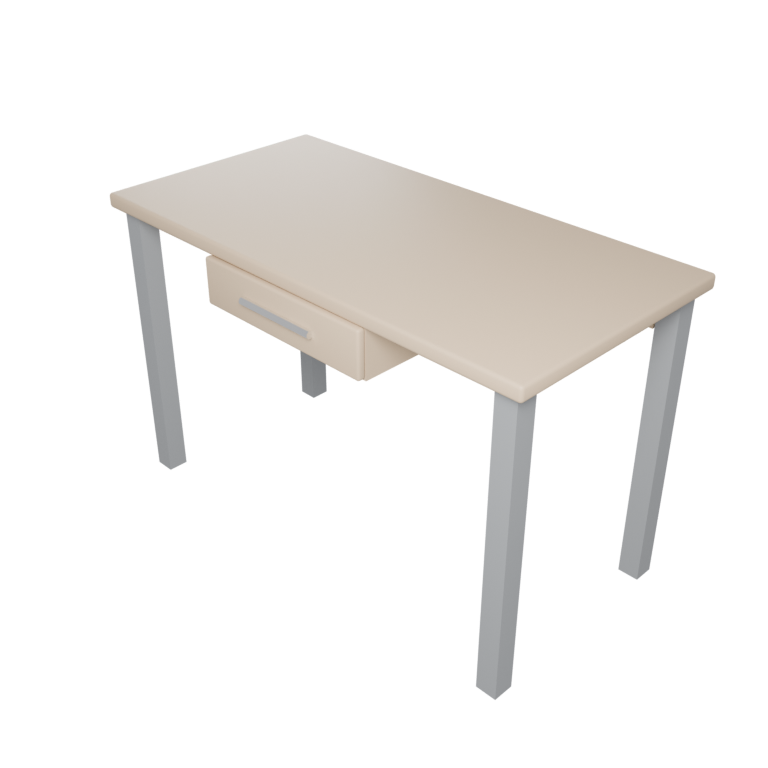 Desk ×2
 Floor Lamp ×2
 Office Chair ×2
 Table Lamp ×2
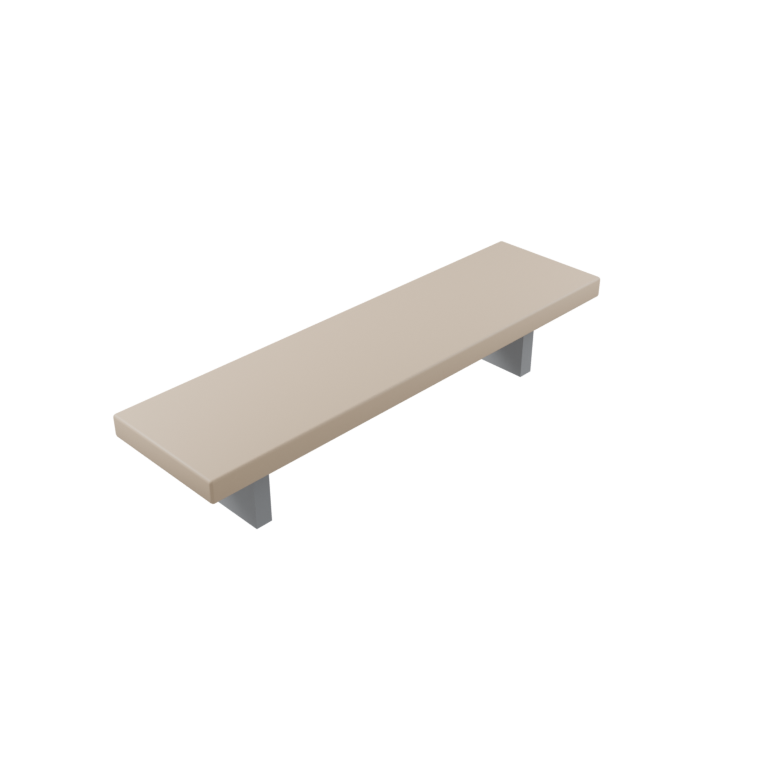 Wall Shelf ×2
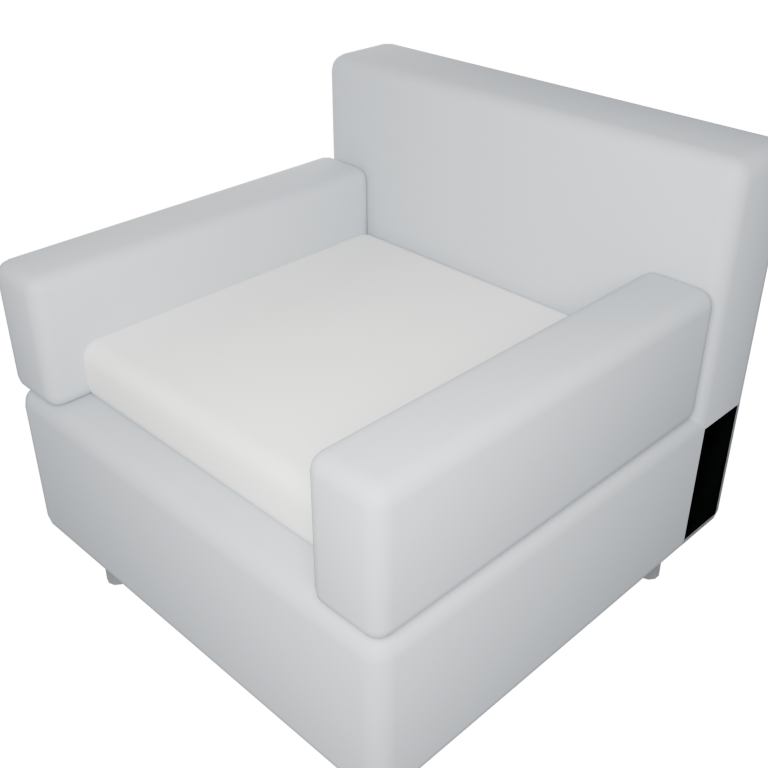 Armchair
 Bathtub
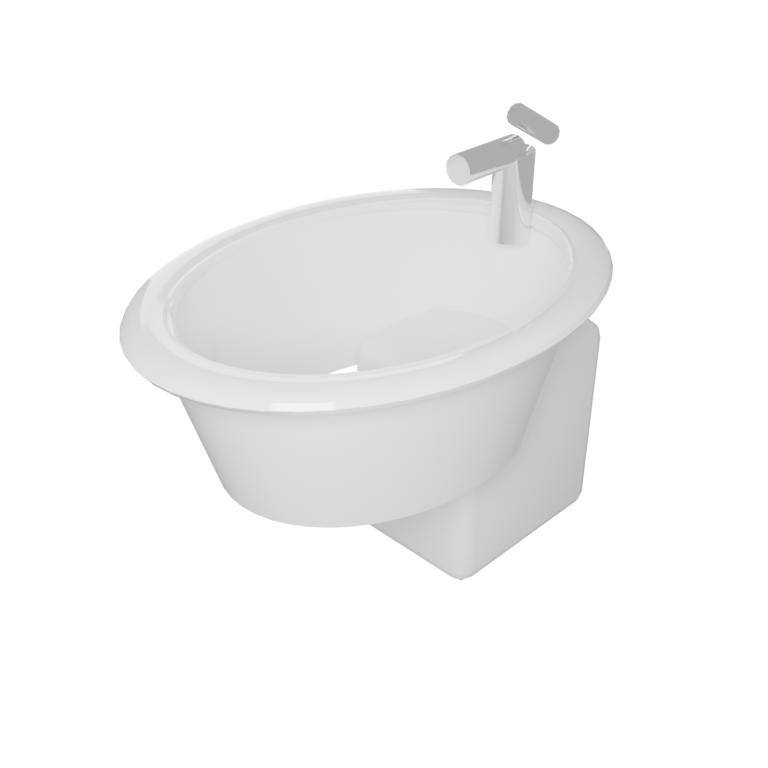 Bidet
Bidet Coffee Machine
 Coffee Table
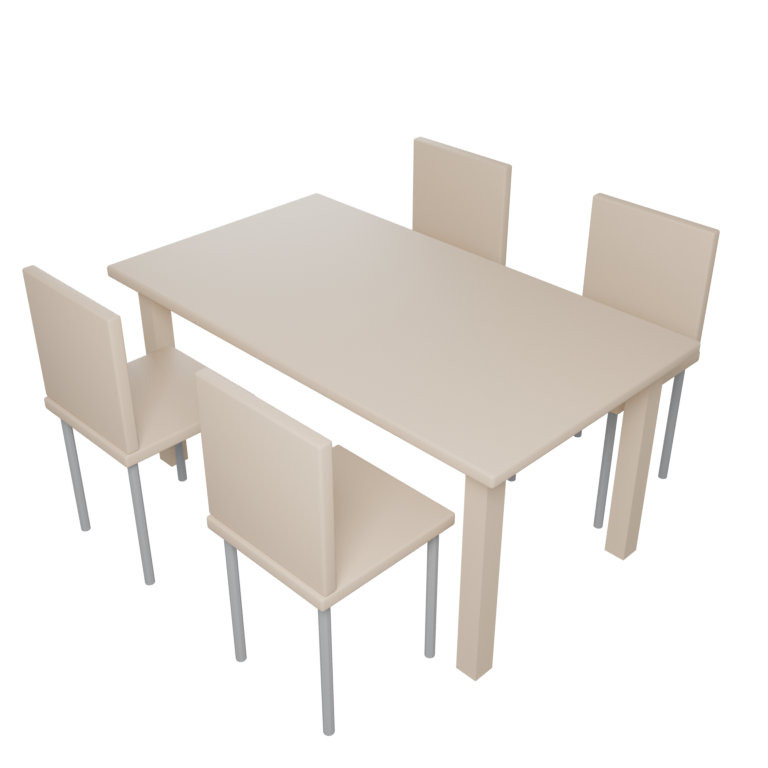 Dining Set
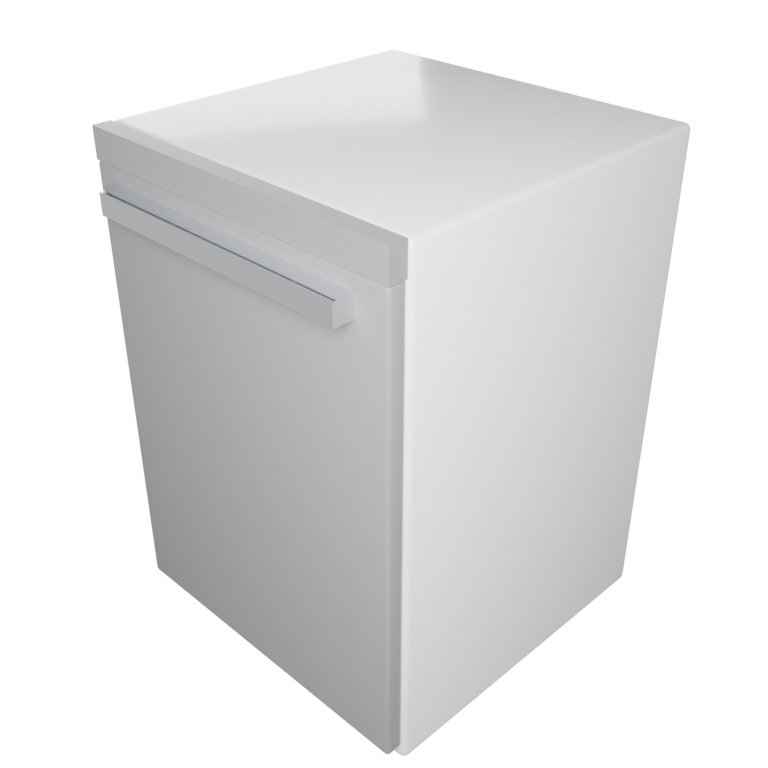 Dishwasher
 Double Bed
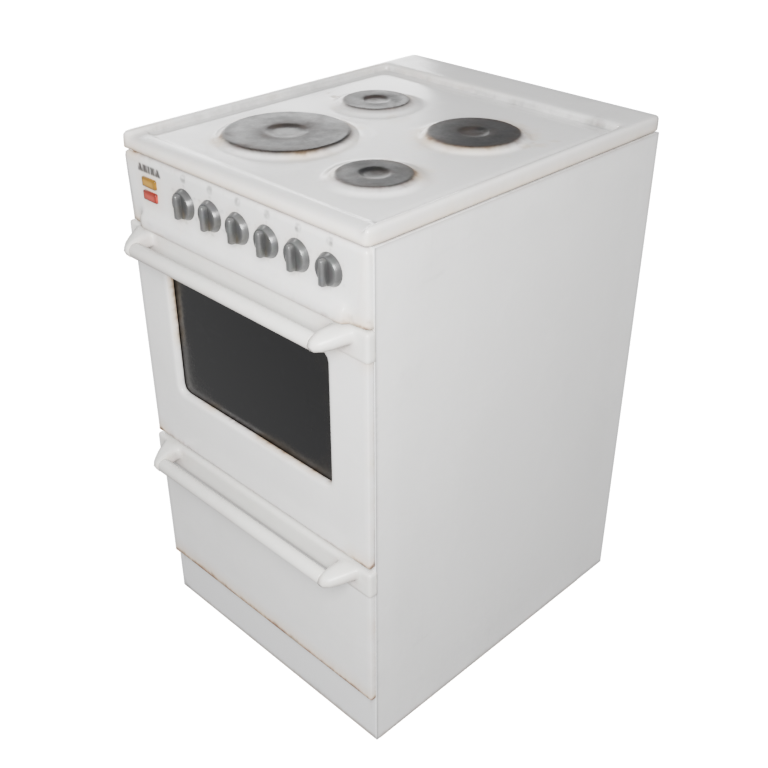 Electric Stove
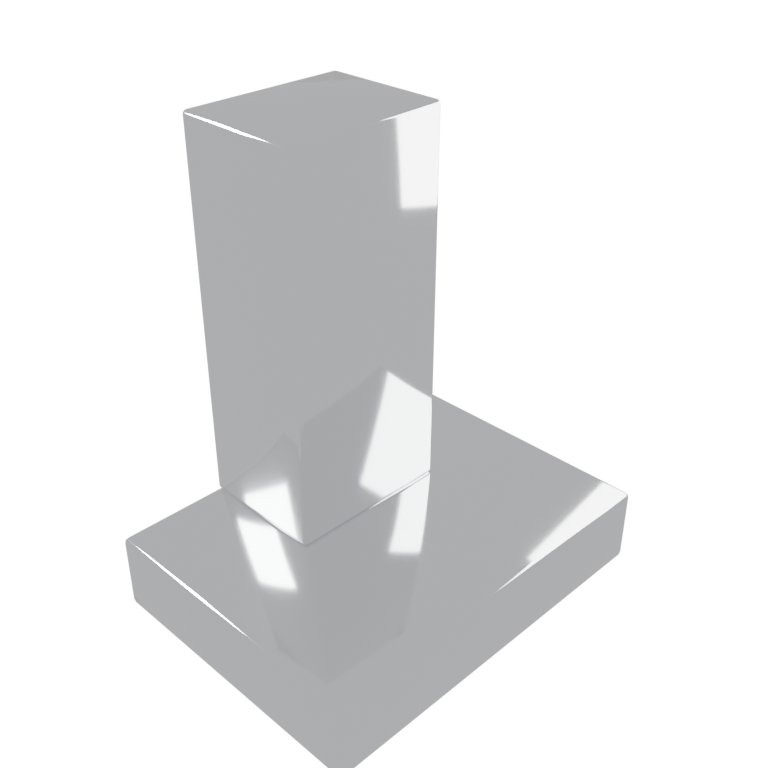 Extractor Hood
 Fridge
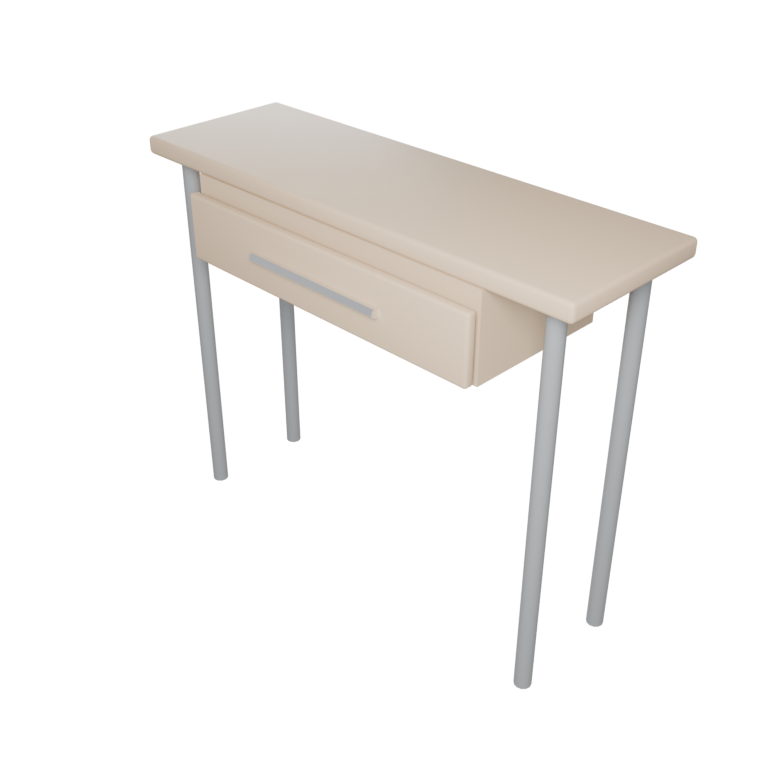 Hall Console
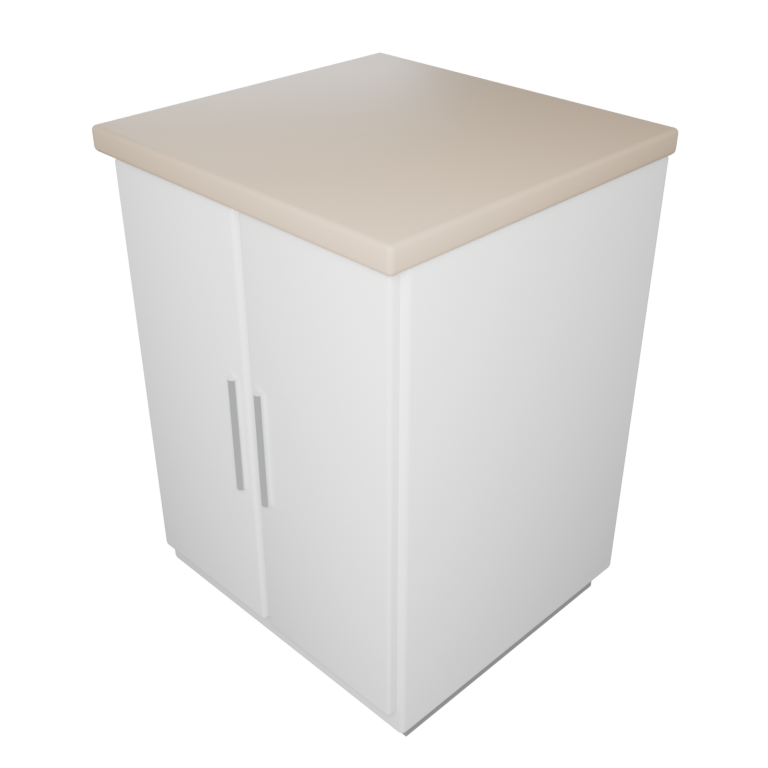 Kitchen Base Unit
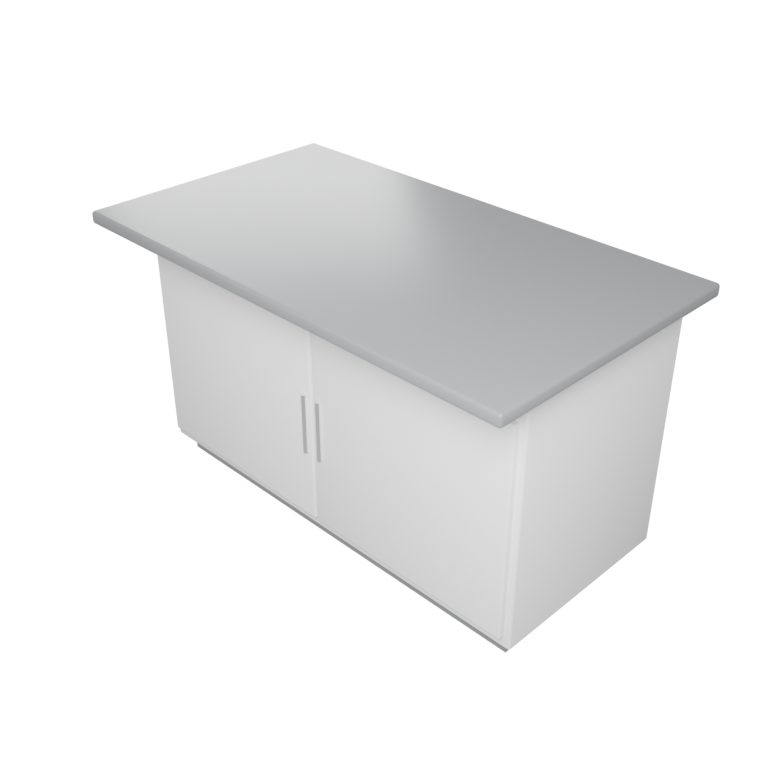 Kitchen Island
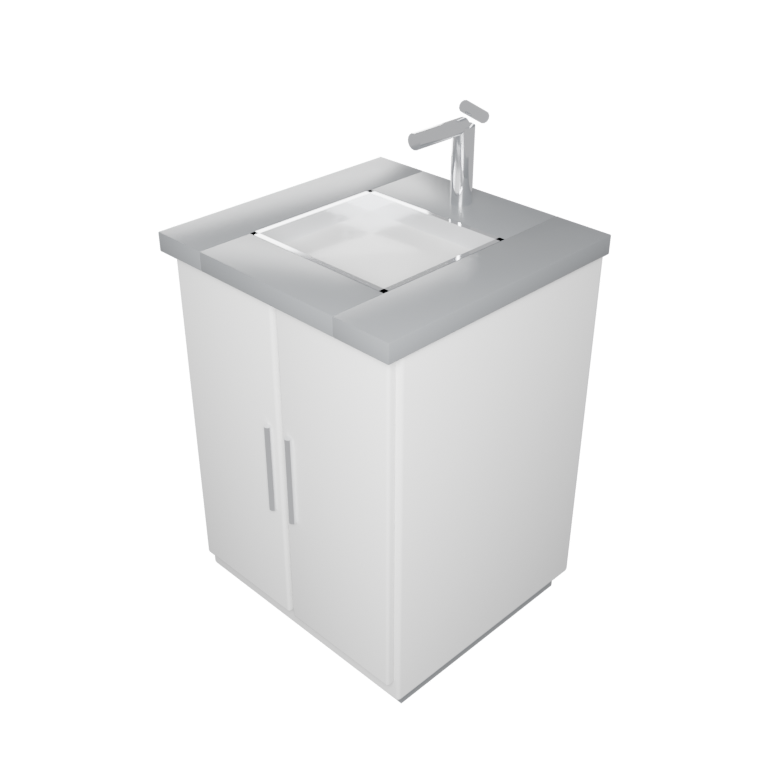 Kitchen Sink Unit
 Microwave
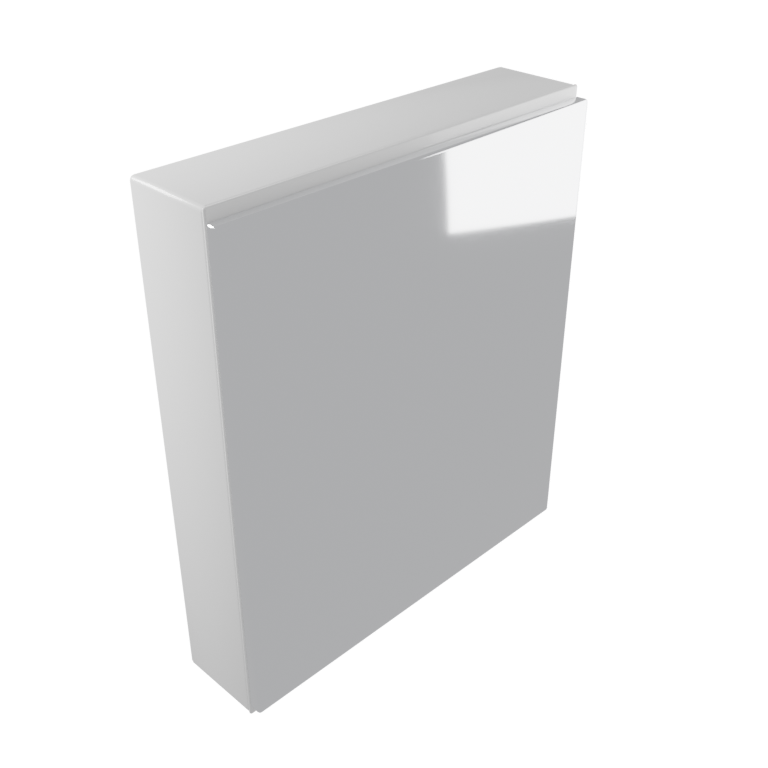 Mirror Cabinet
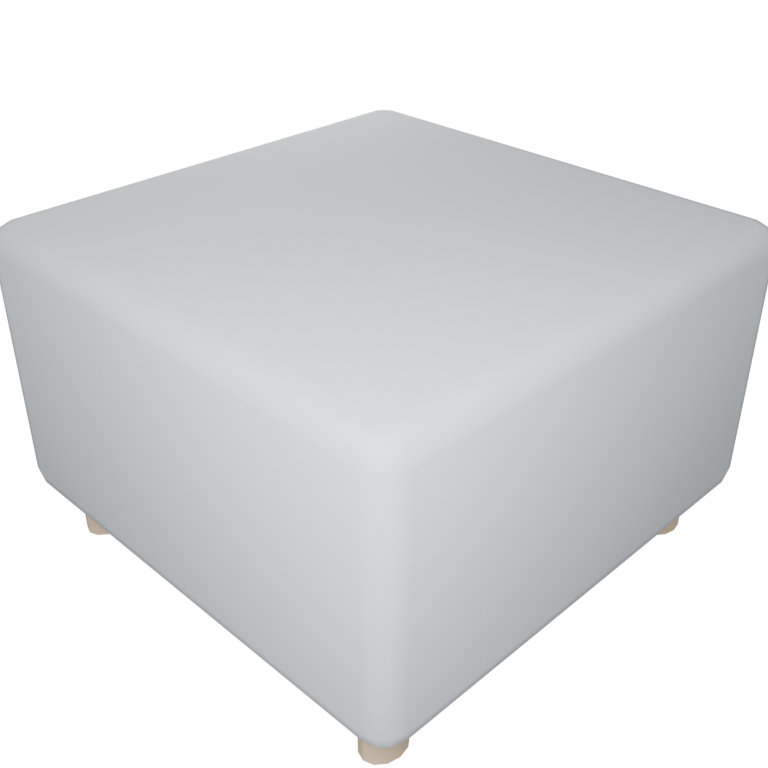 Ottoman
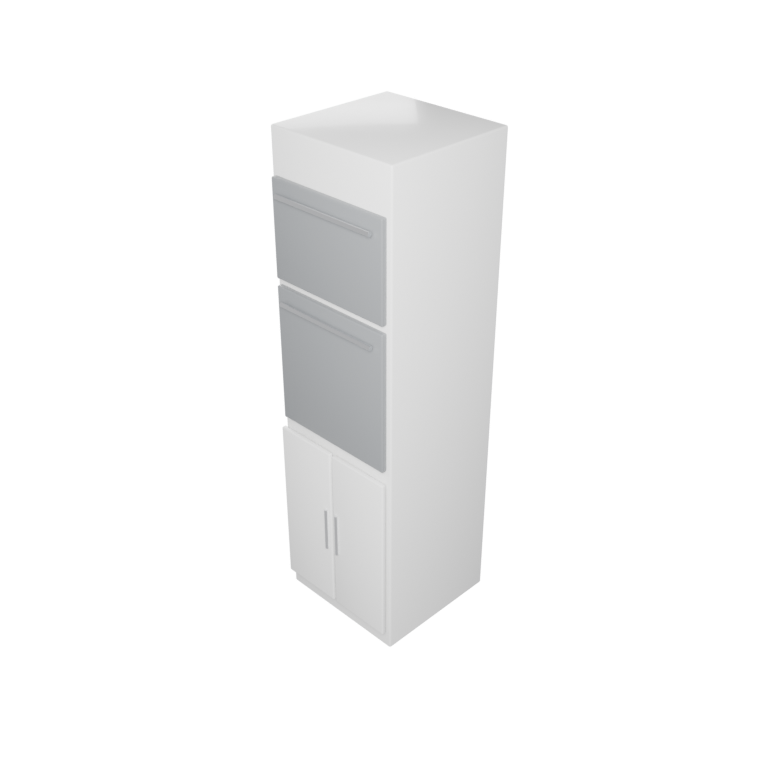 Oven Housing
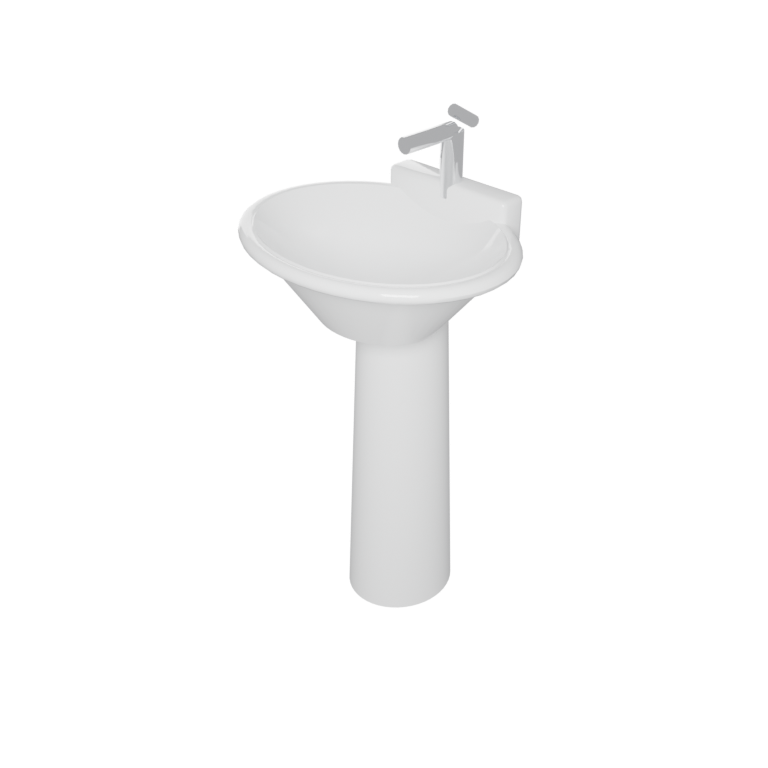 Pedestal Basin
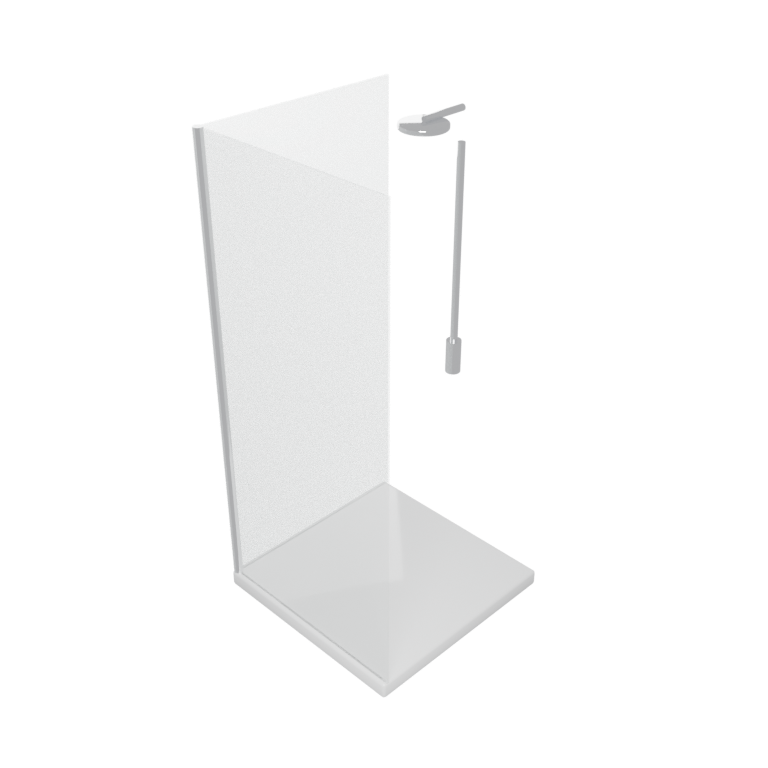 Shower Enclosure
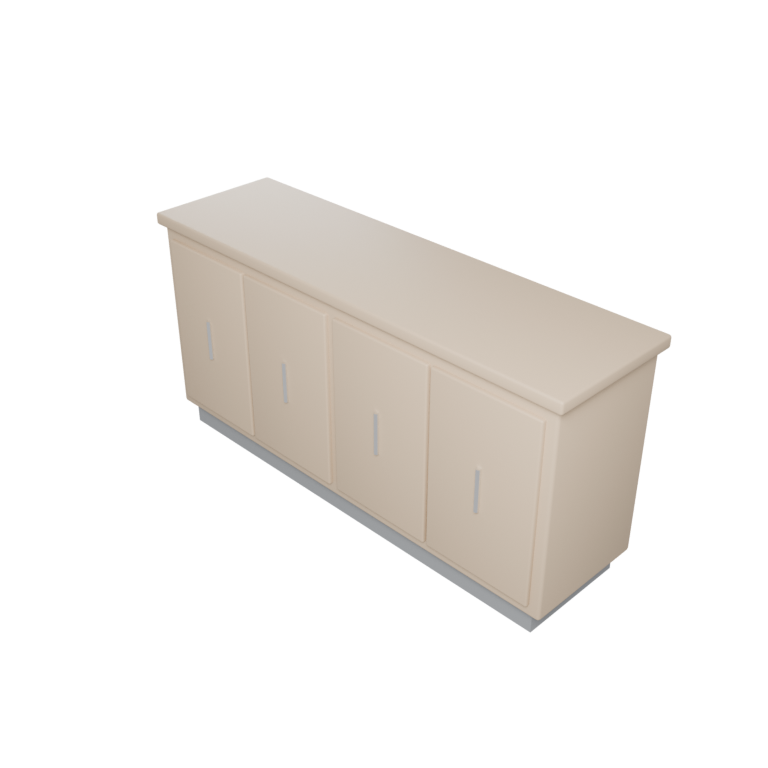 Sideboard
 Single Bed
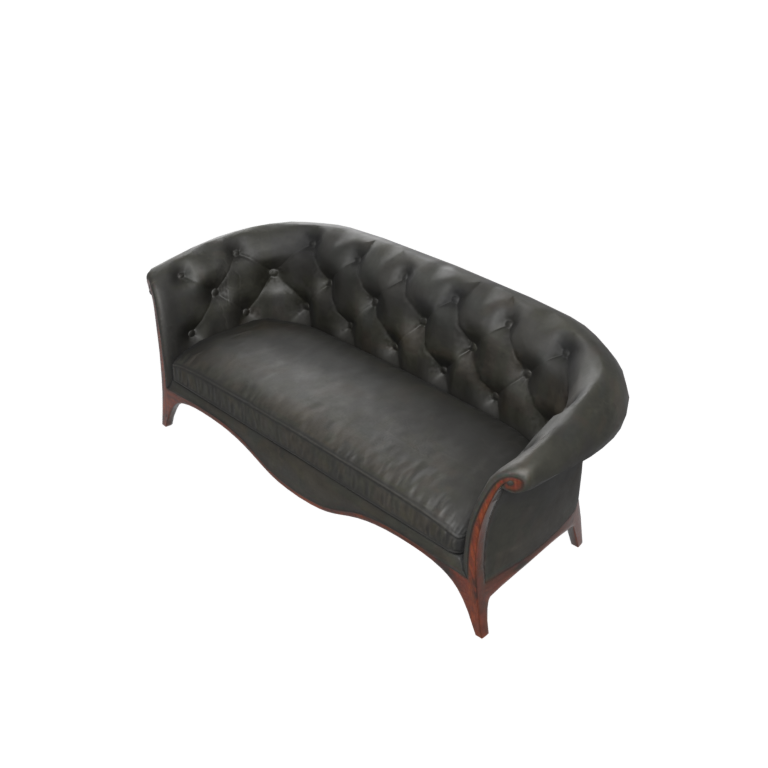 Sofa 02
 Toilet
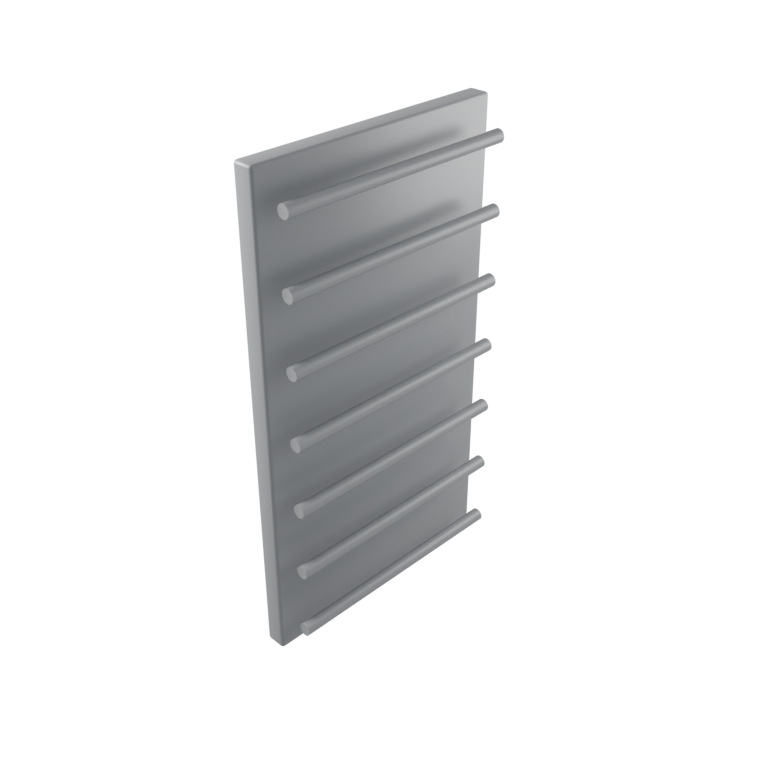 Towel Radiator
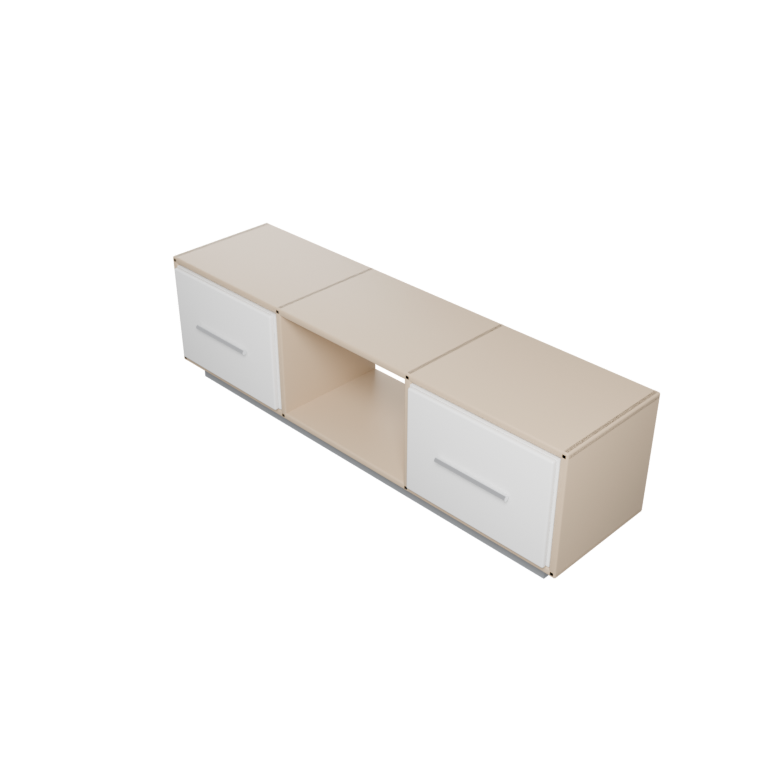 TV Unit
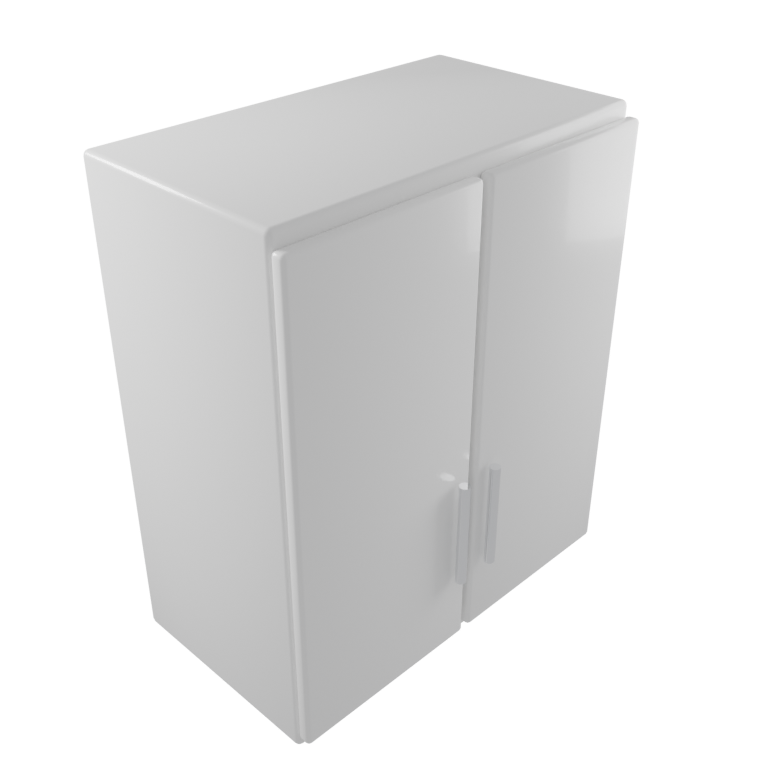 Wall Cabinet
 Wall TV
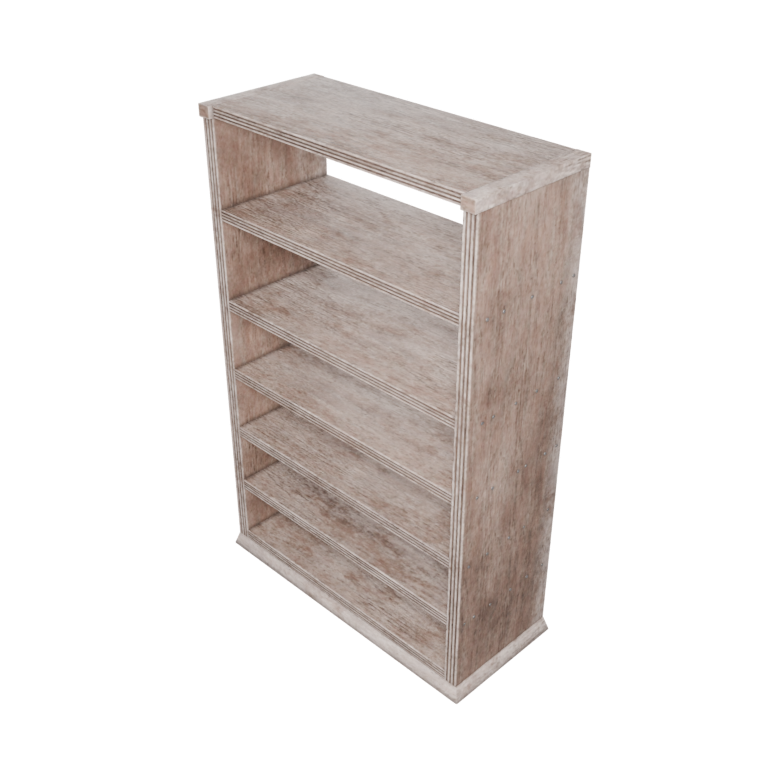 Wooden Bookshelf Worn
Start here
Open this template, drag the walls to your own measurements and swap the furniture for yours.
Open in the editor