Studio
A 39 m² plan with Open living, Hall, Bathroom, furnished with 24 pieces. Open it in the editor and change whatever you like.
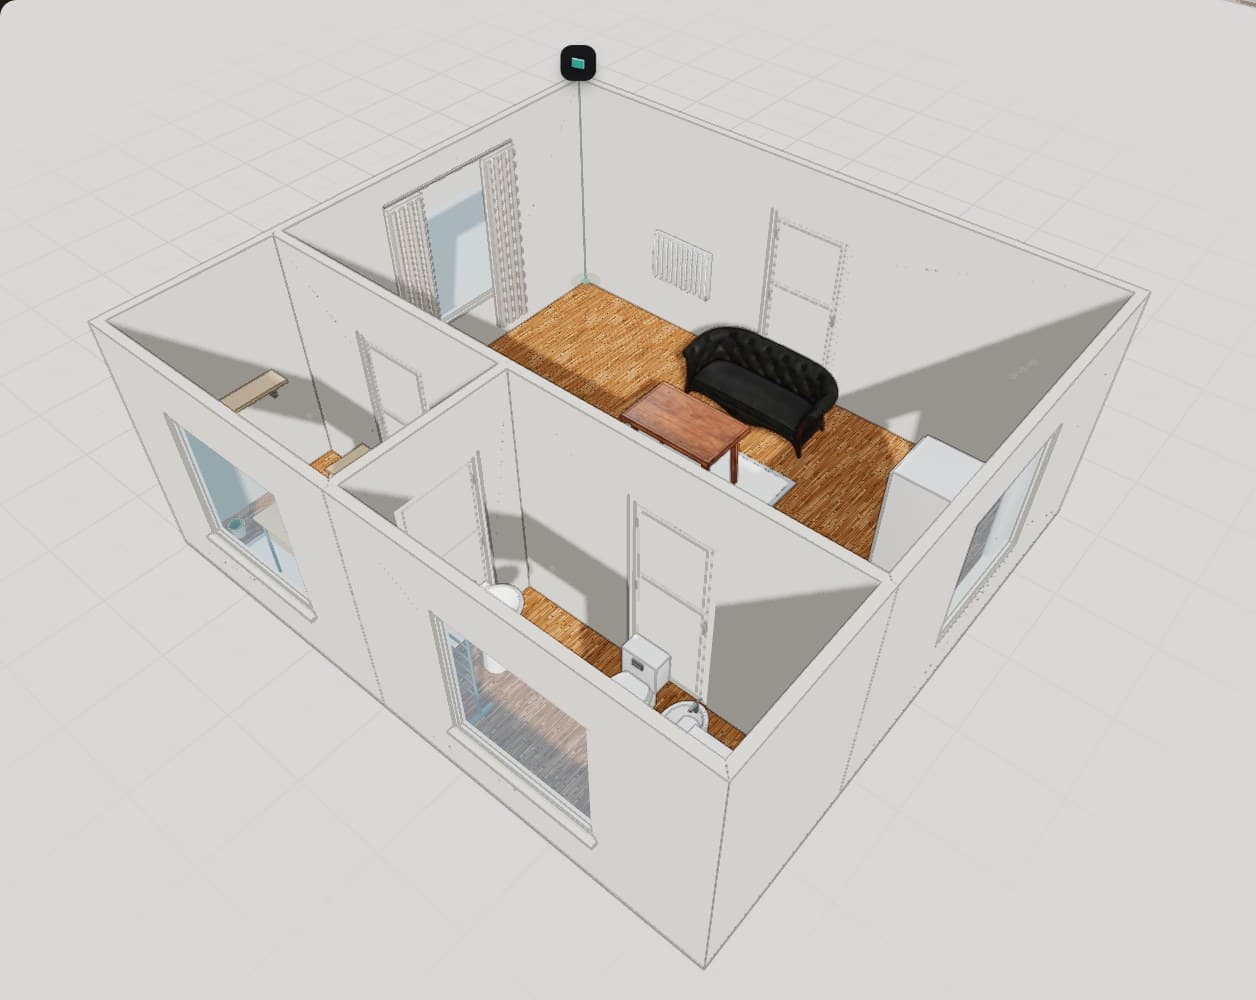
Floor plan
Rooms
- Open living
- Hall
- Bathroom
What's already placed
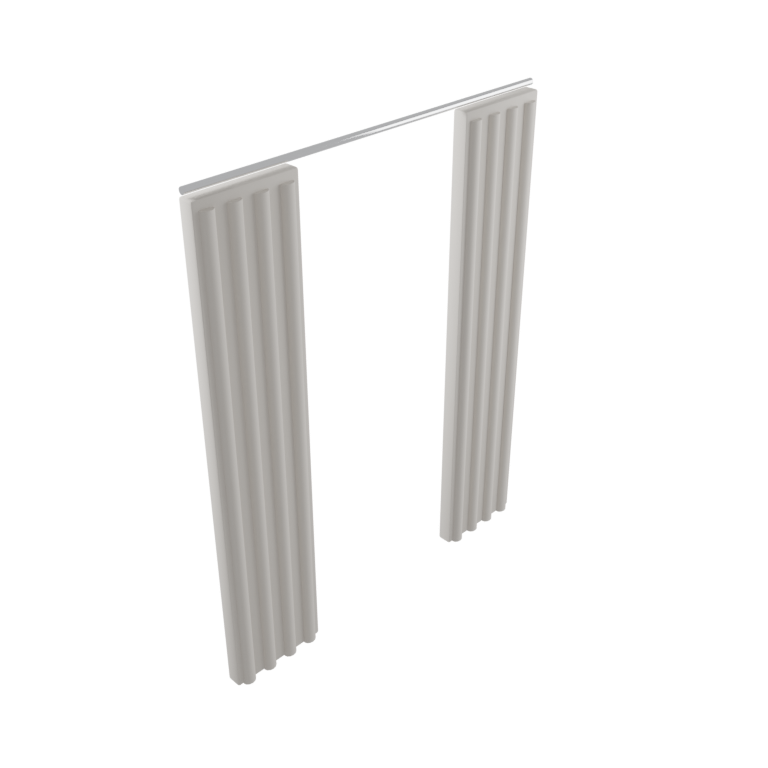 Curtains ×2
 Floor Lamp ×2
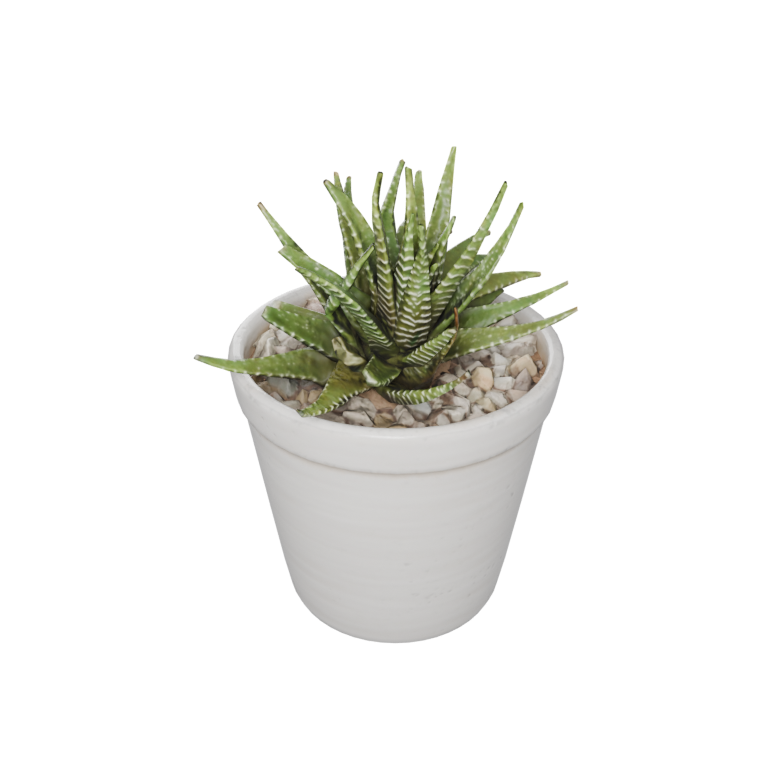 Potted Plant 04 ×2
 Rug ×2
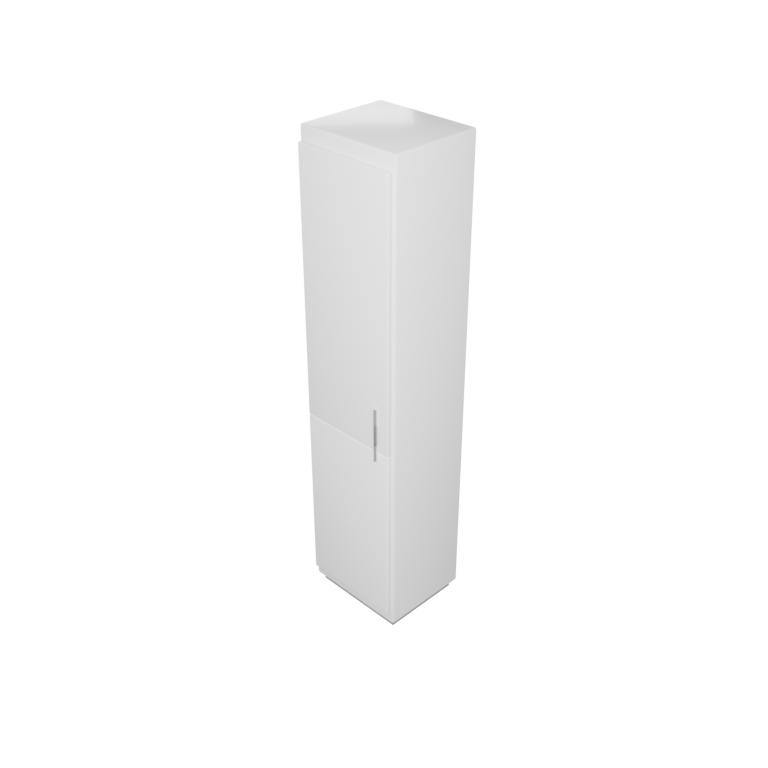 Bathroom Column
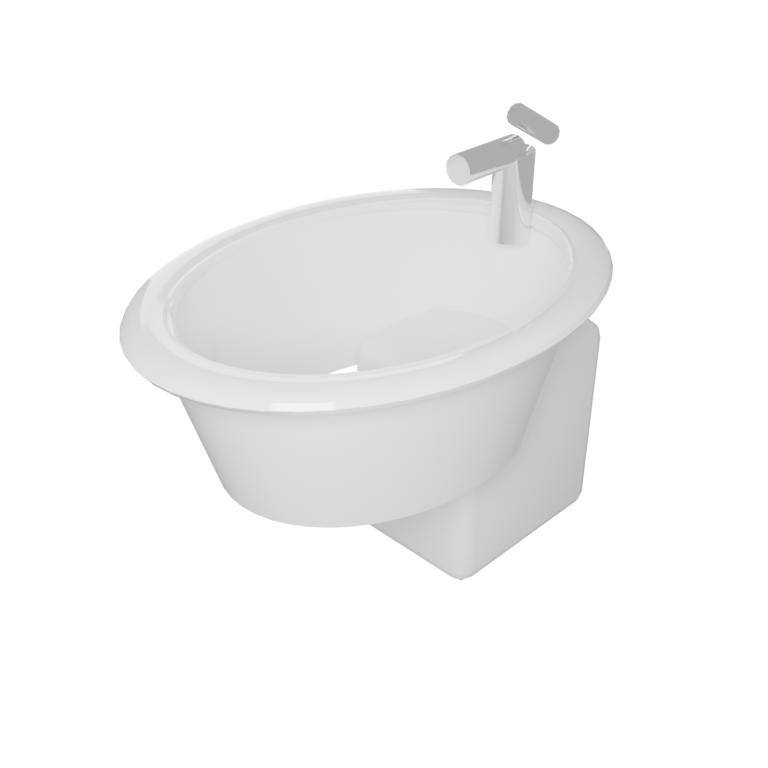 Bidet
Bidet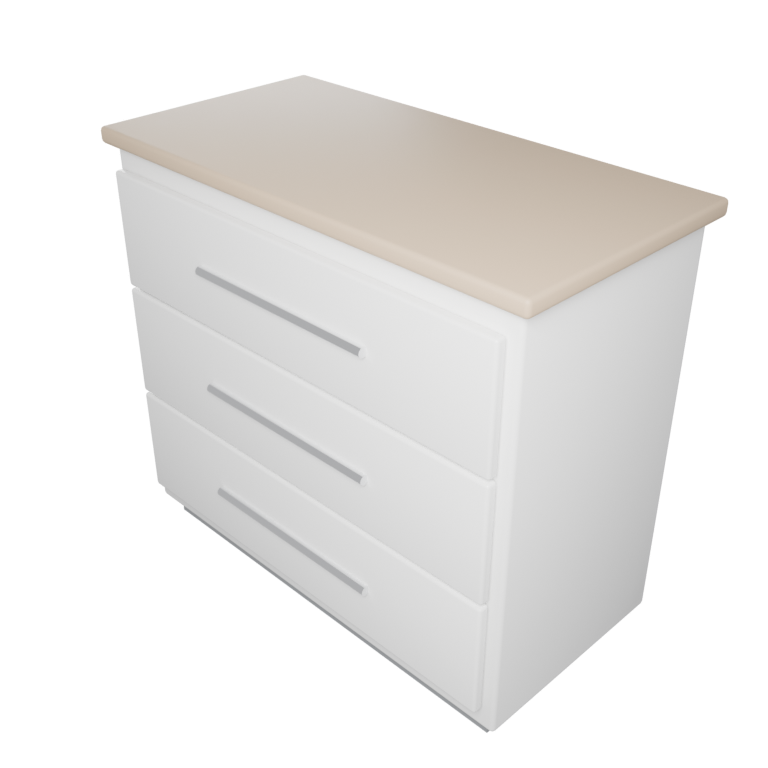 Chest of Drawers
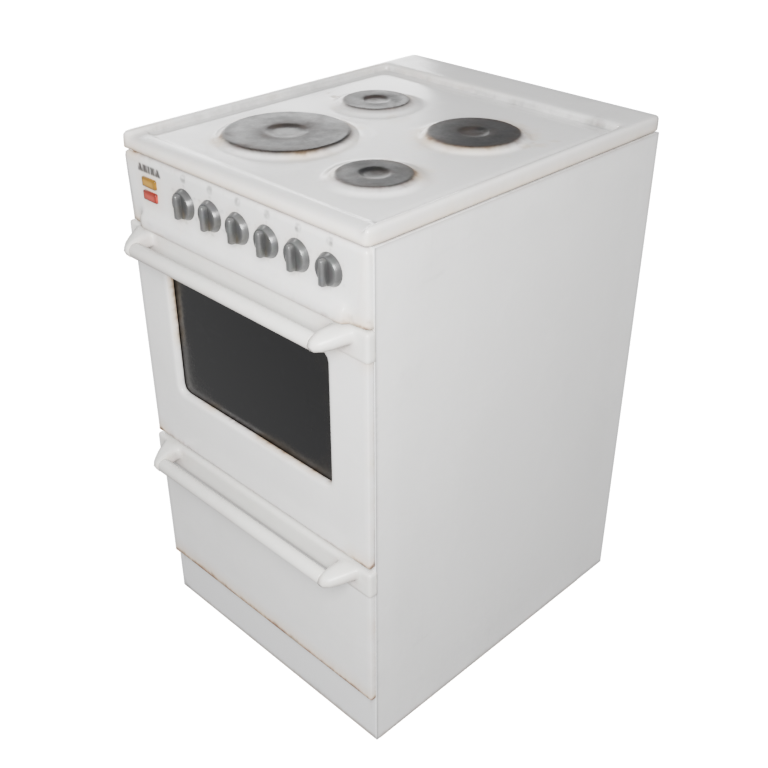 Electric Stove
 Fridge
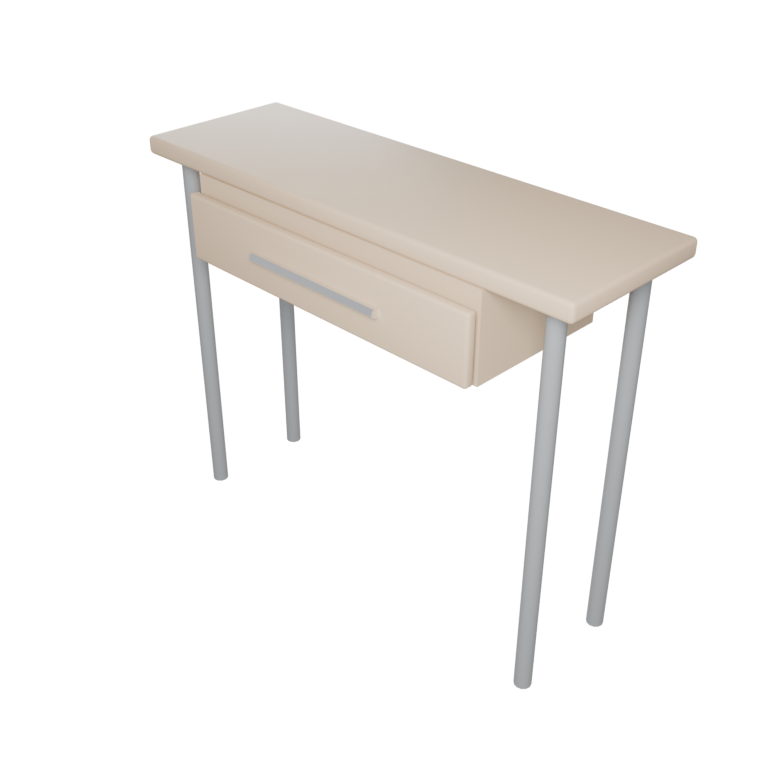 Hall Console
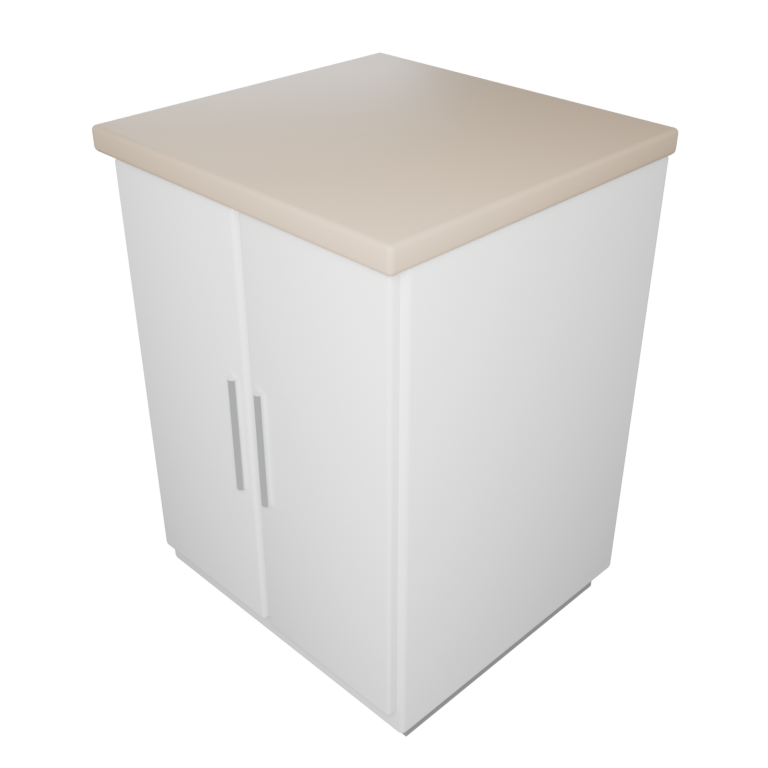 Kitchen Base Unit
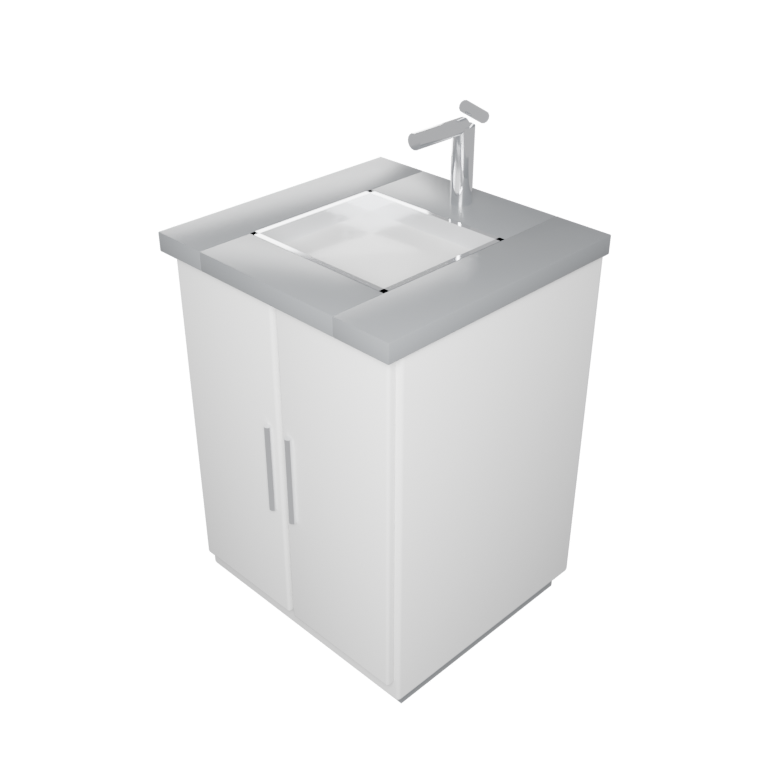 Kitchen Sink Unit
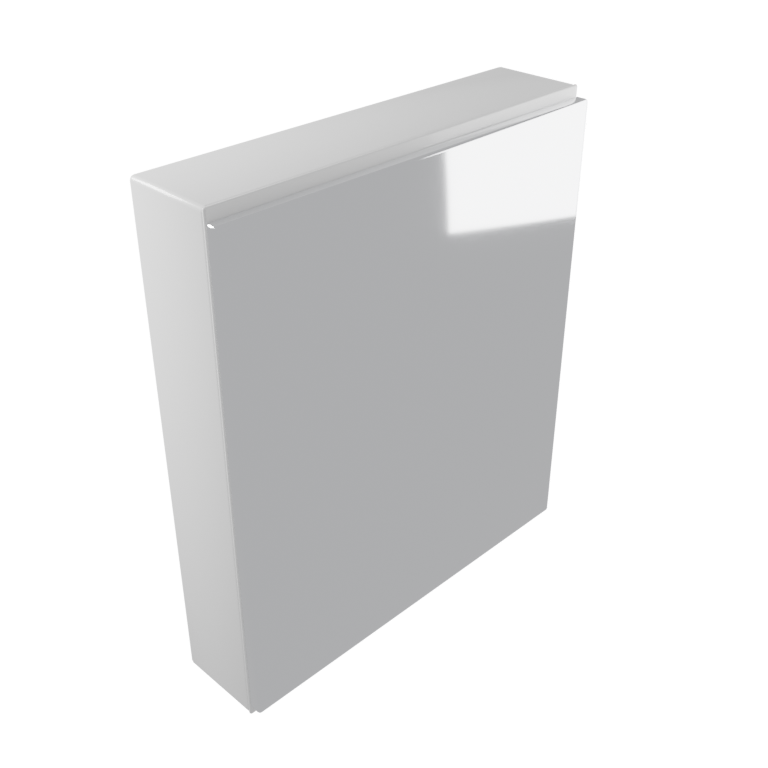 Mirror Cabinet
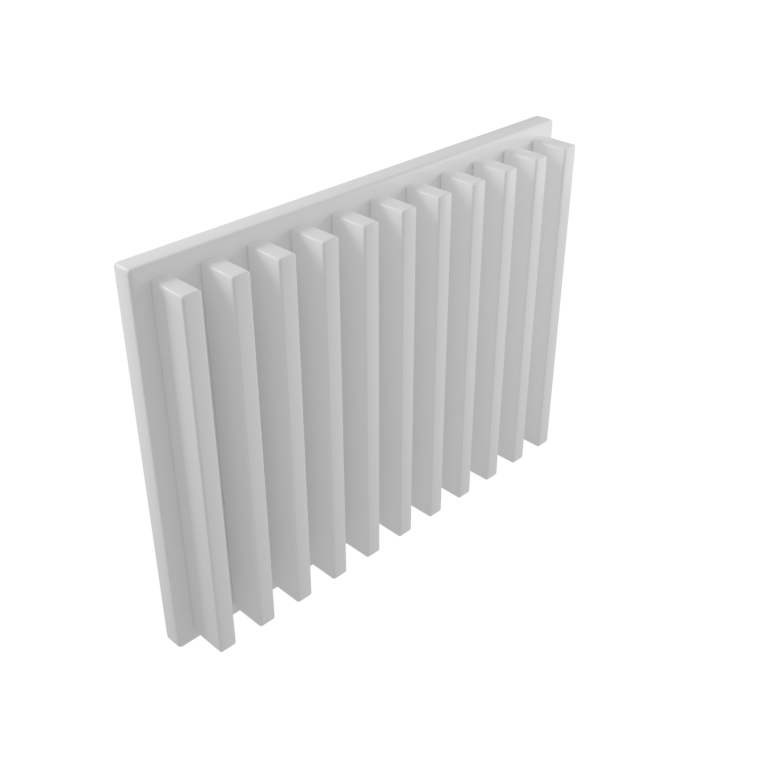 Panel Radiator
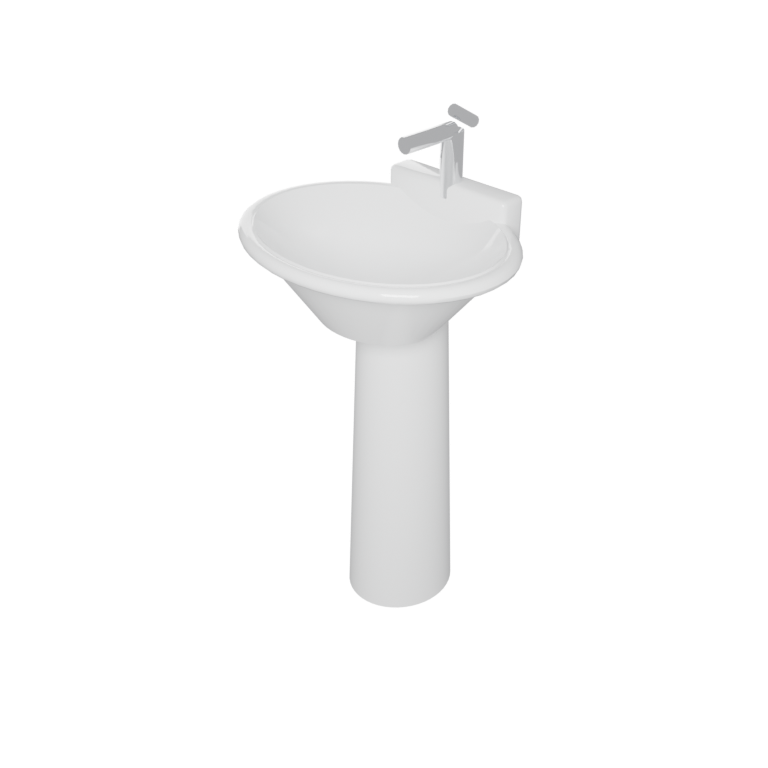 Pedestal Basin
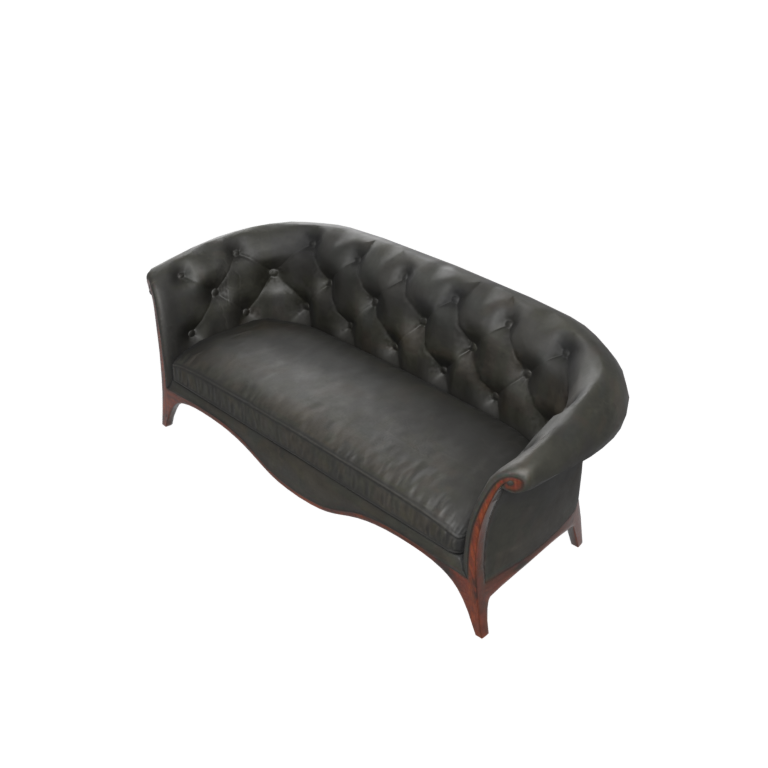 Sofa 02
 Toilet
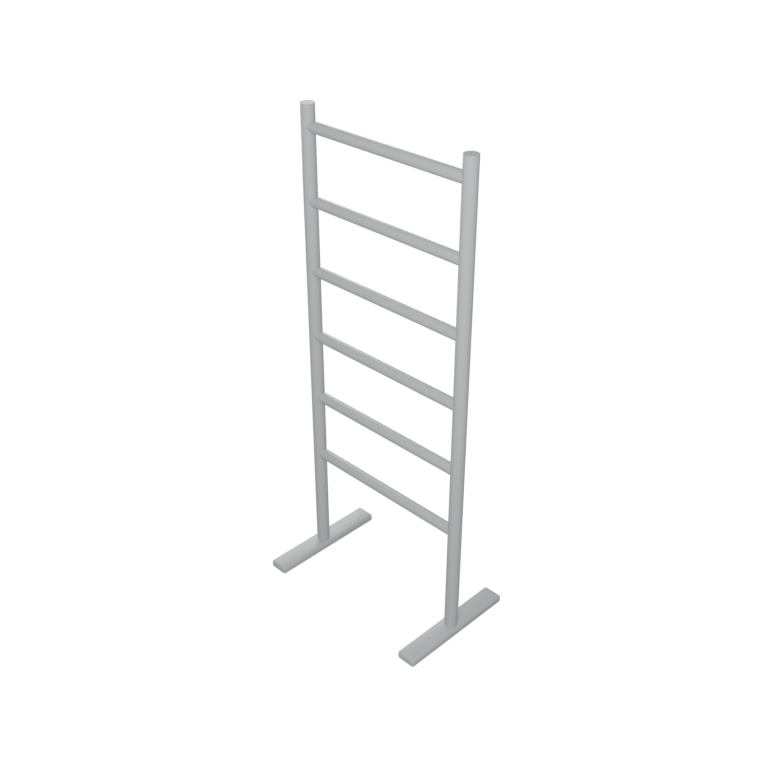 Towel Ladder
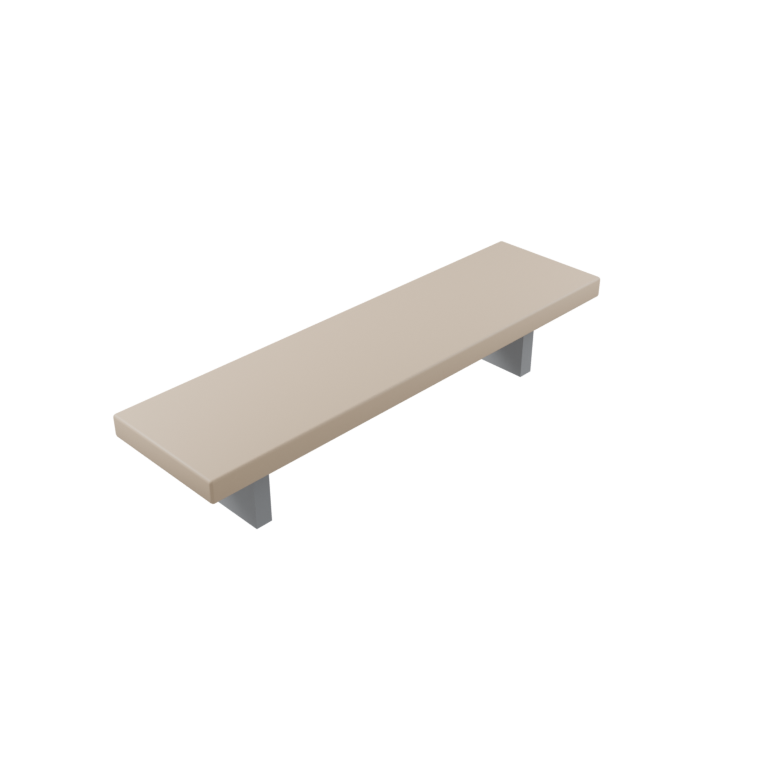 Wall Shelf
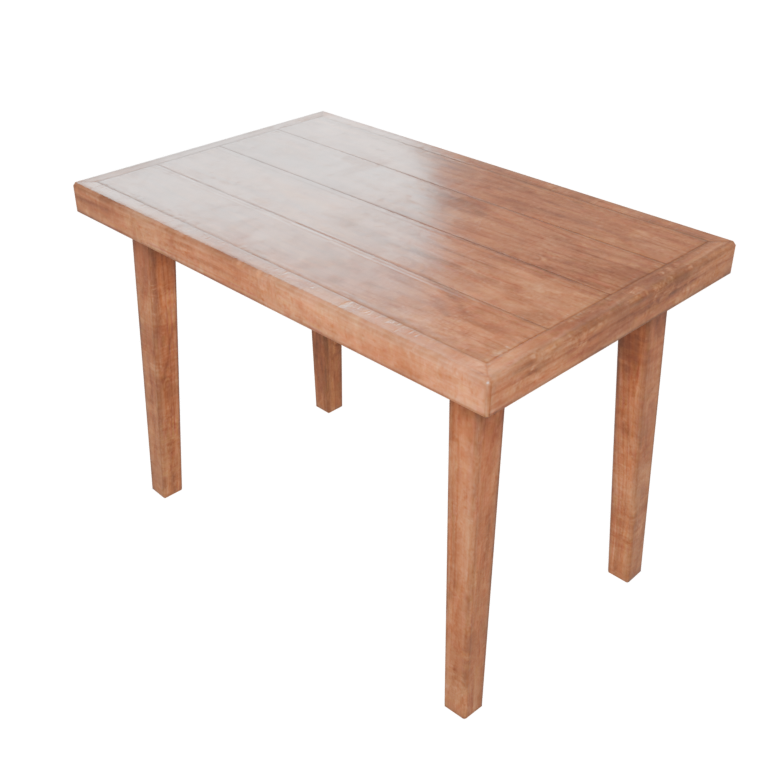 Wooden Table 02
Start here
Open this template, drag the walls to your own measurements and swap the furniture for yours.
Open in the editor